Ground-Floor Direct Entry • High Visibility on Acoma Blvd S
~850 SFUsable Footprint
Ground LevelDirect Access
Commercial / FlexZoning / Use
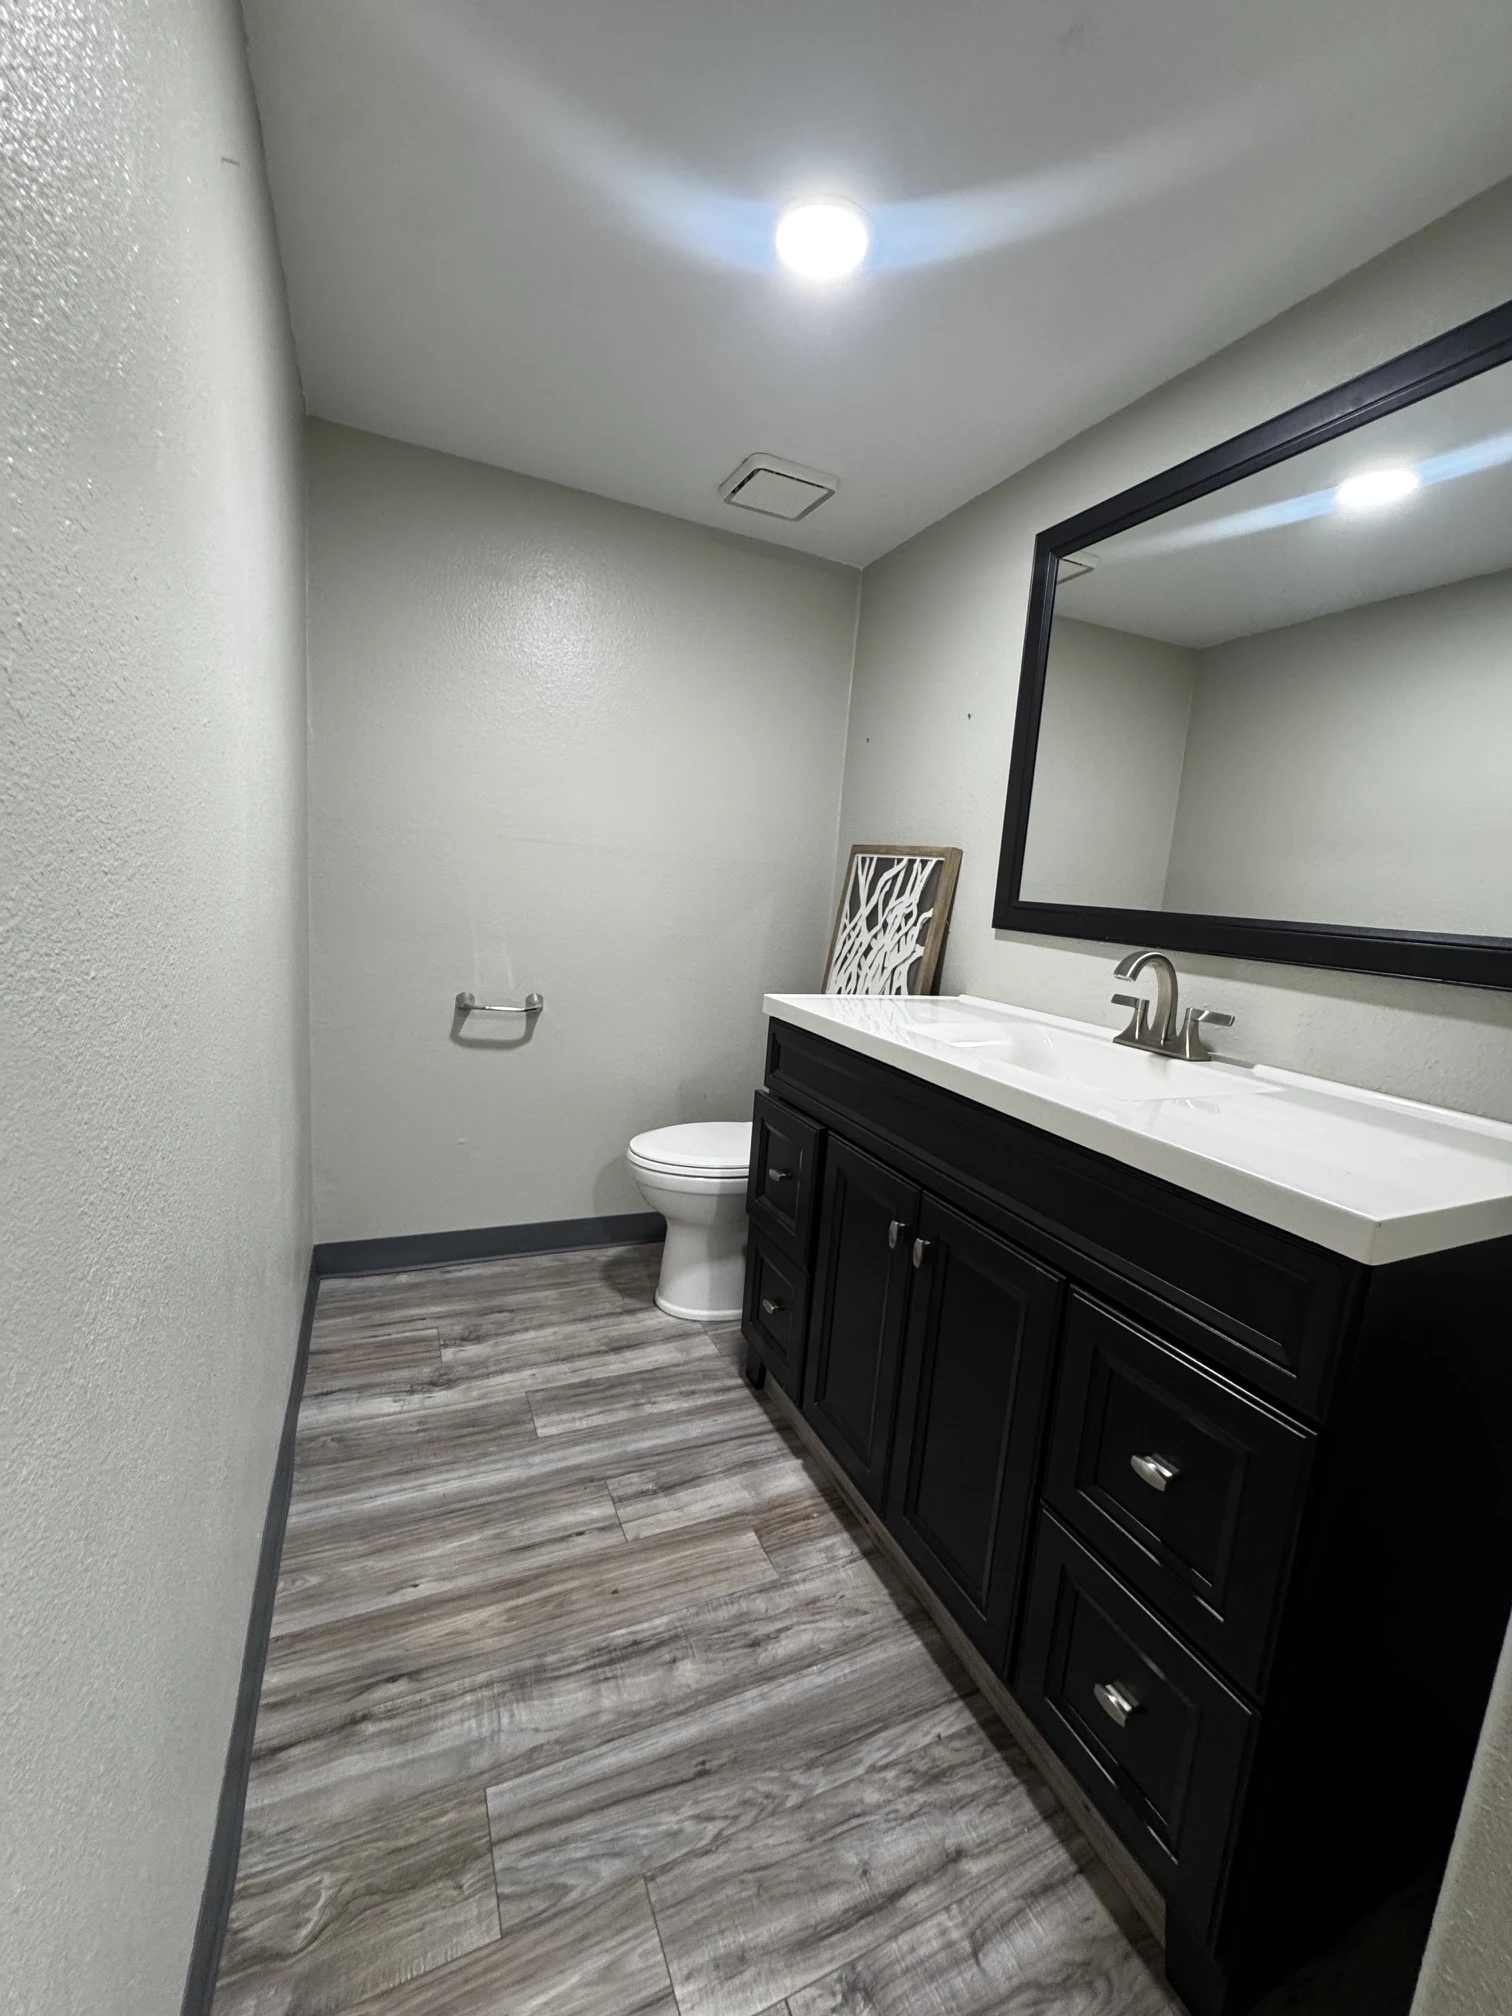
Private RestroomIn-Suite Amenities
Central HVACClimate Systems
Direct OwnerManagement
Suite Profile
Suite 107 Architecture & Layout
Available Now
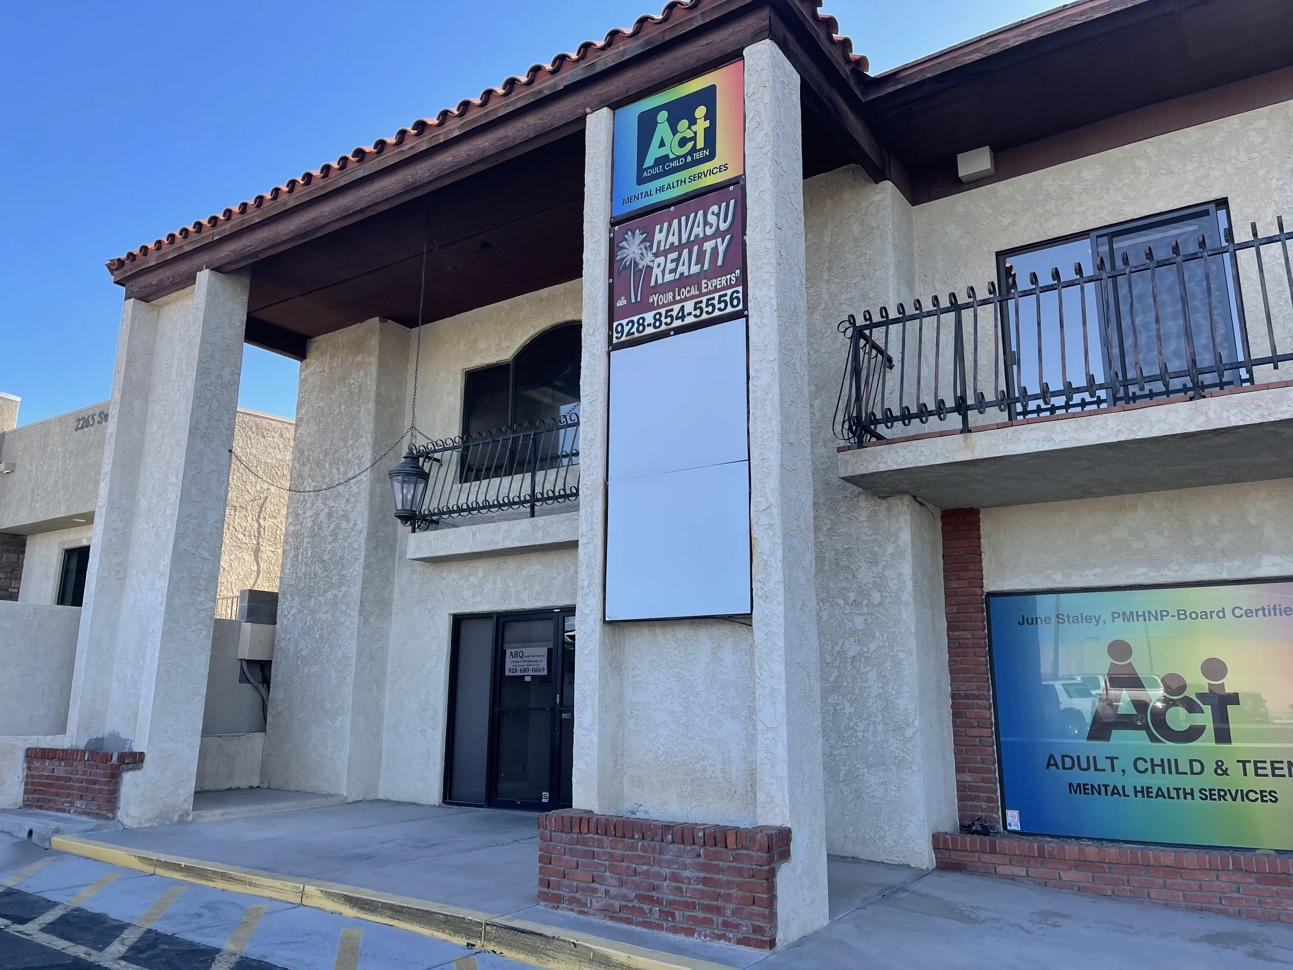
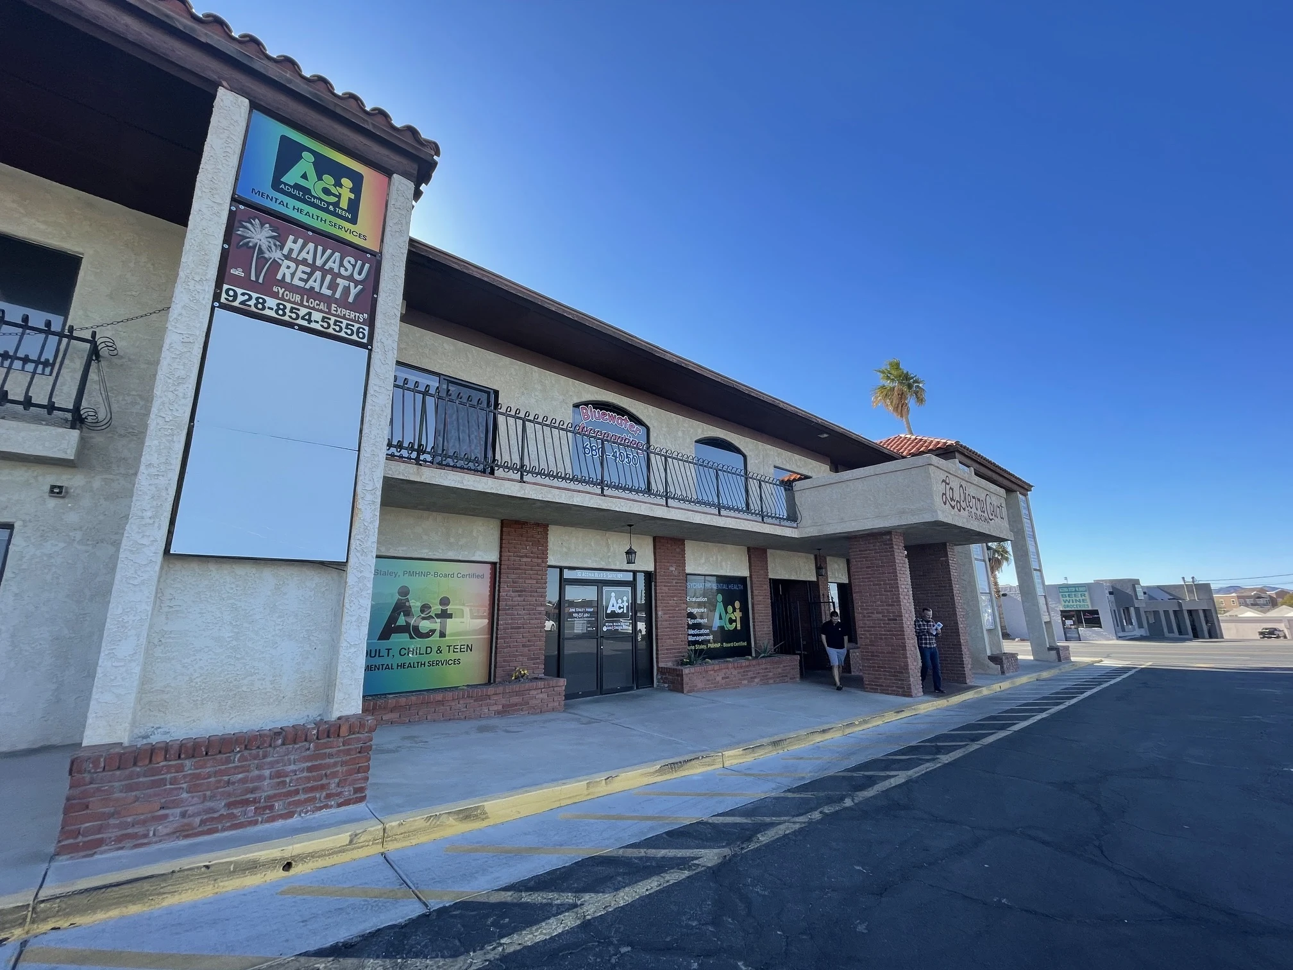
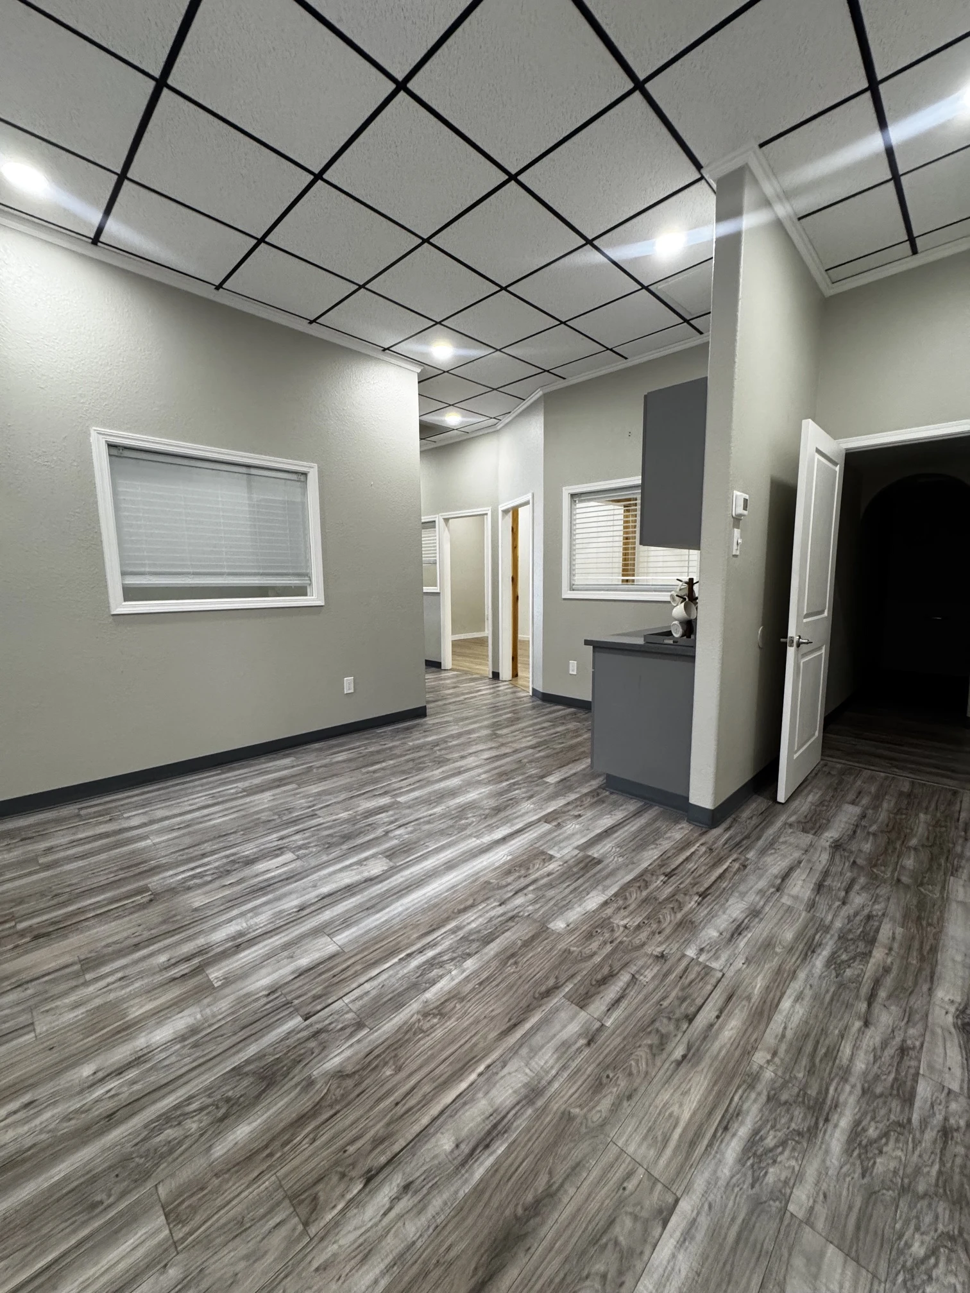
Suite 107 at 30 Acoma Blvd. South is a turnkey ground-level commercial office and flex workspace encompassing approximately 850 square feet. Engineered for immediate occupancy by professional service practices, consulting firms, medical specialists, or creative offices.
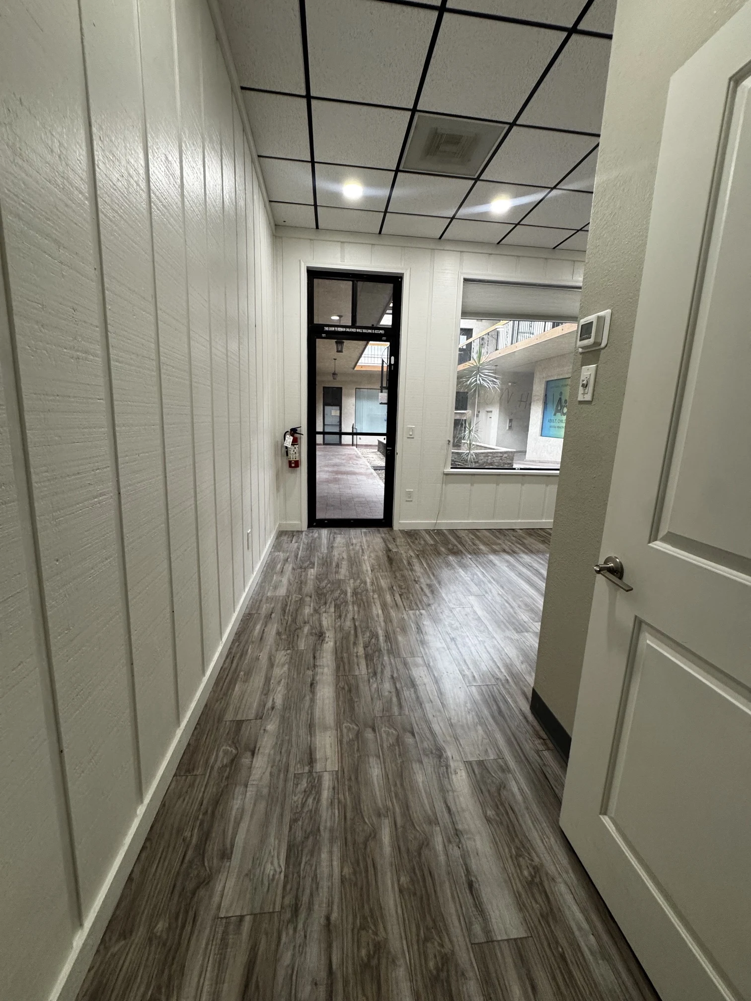
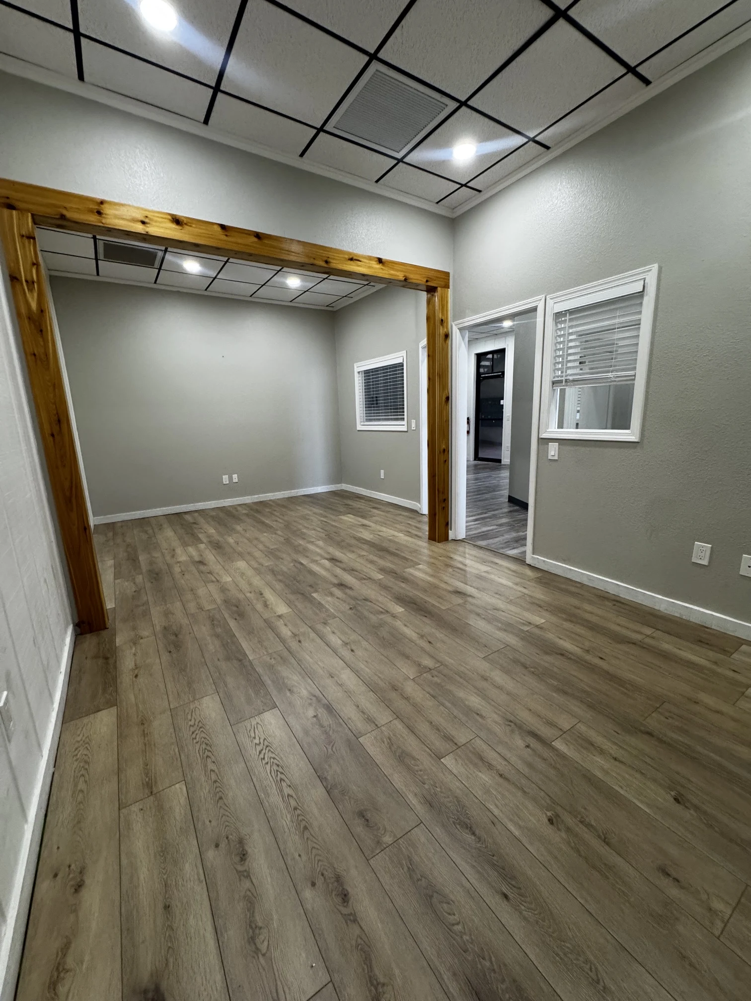
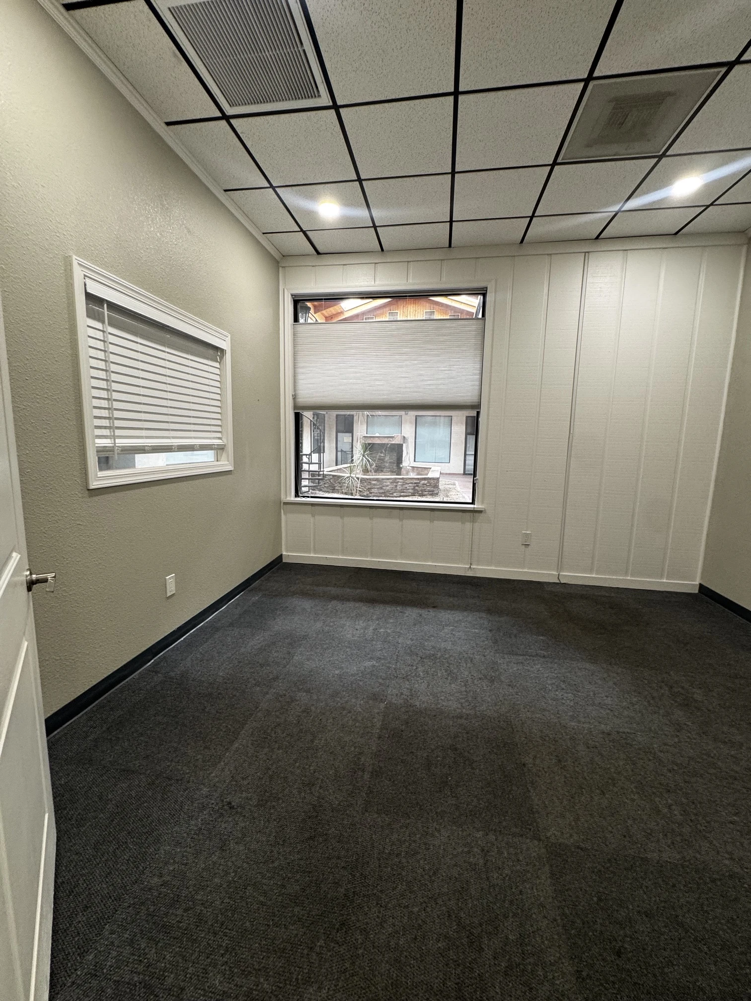
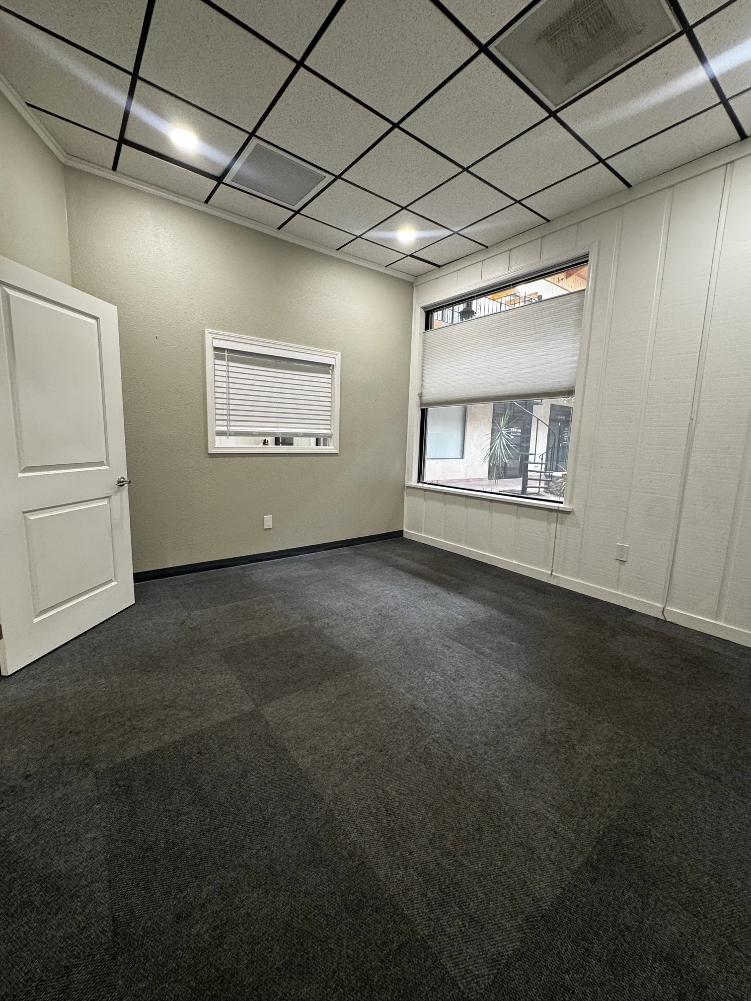
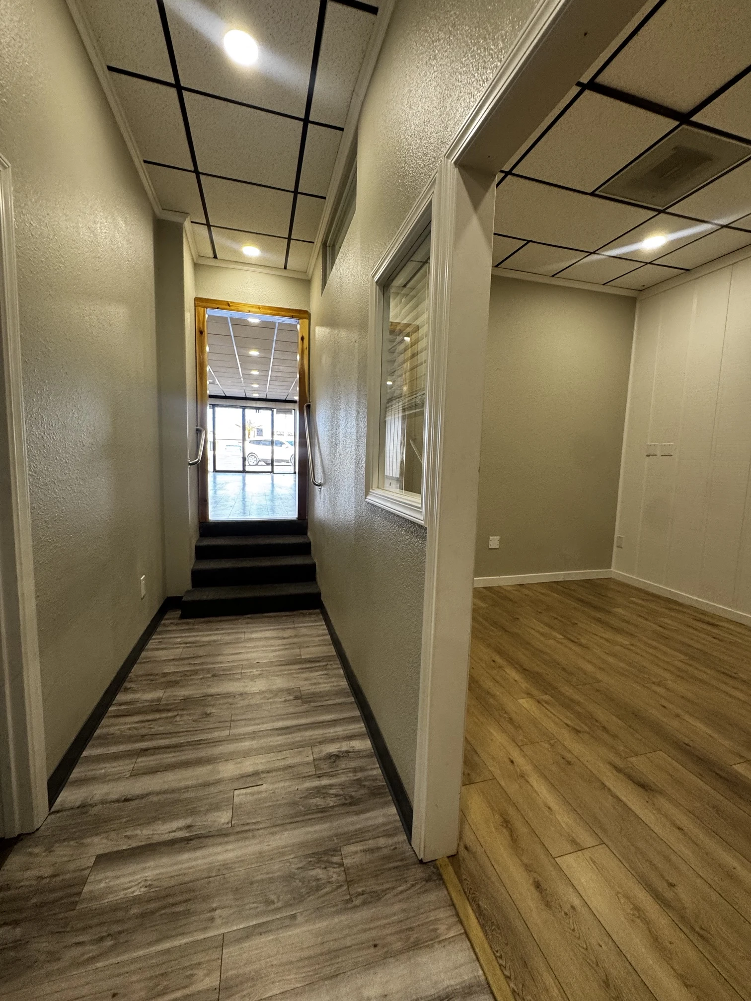
The suite features dual access points: a direct street-facing private entrance from the dedicated on-site parking lot, and a rear door leading into the property's serene enclosed central atrium. Interior appointments include wood-look luxury plank flooring, a private updated restroom with designer vanity, reception area with wet bar/sink nook, multiple private windowed offices, and independent high-efficiency HVAC climate control.
Private dedicated in-suite restroom with updated dark vanity & mirror
Entrances
Dual access: Private front exterior door + rear atrium/courtyard entry
Flooring
Modern wood-look vinyl plank in reception & hallway; commercial carpeting in offices
HVAC
Independent central air conditioning and heating system
Adjoining Unit Option
Can be leased individually or combined with adjoining Suite 108 for footprints up to ~1,700 SF
Adjoining Opportunity
Explore Adjoining Suite 108
Need more space? Adjoining Suite 108 (~850 SF) is also available now. Units can be occupied individually or combined to form a contiguous ~1,700 SF commercial headquarters.